

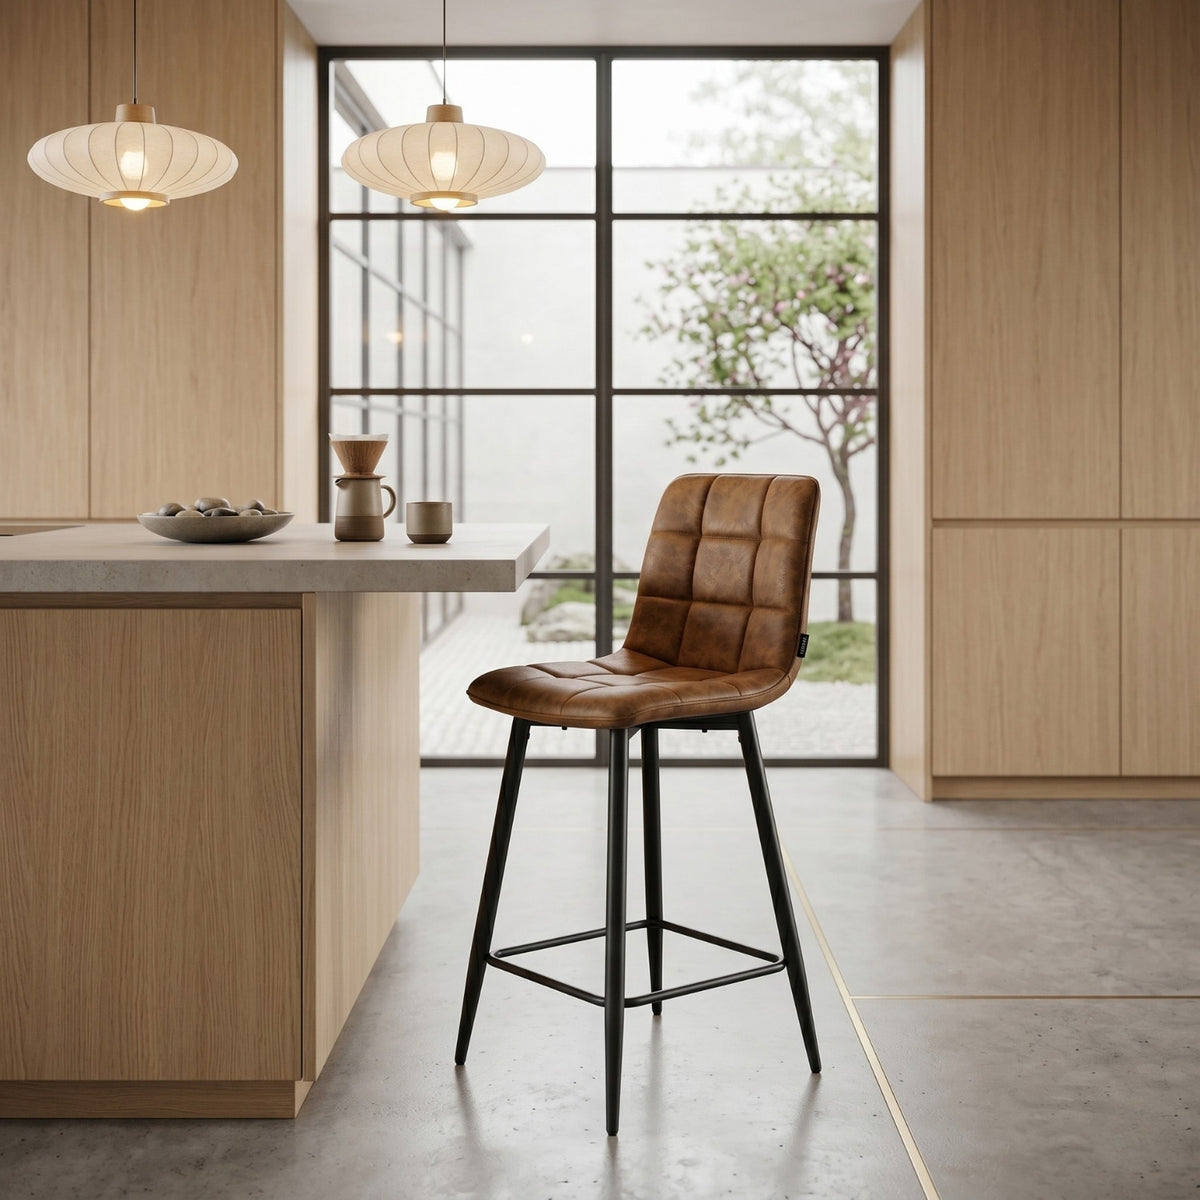
A coffee while someone cooks, a quick breakfast or time together after dinner: a kitchen island only becomes a welcoming place to sit when the stools really fit. There is more to this than the height of the worktop. Your legs need room beneath the overhang, your feet need support and the kitchen must remain usable behind the stools.
Start by measuring, then decide which shape and upholstery you like. This guide takes you through seat height, footrests and movement space step by step. It also includes a comparison of five Colenis models and a complete worked example.

The short answer
Use a difference of around 25–30 cm between the top of the seat and the top of the worktop to make your first selection. This is an initial calculation example for bar stools, rather than a guarantee that a model will suit everyone. Also check the clearance beneath the worktop, the depth available for your knees and whether you can reach the footrest. For a 90 cm worktop, that initial calculation gives a seat height of 60–65 cm; for a 100 cm worktop, it gives 70–75 cm.
1. Measure above and below the worktop
Measure from the finished floor to the top of the worktop, exactly where you intend to sit. Then record the height of the lowest obstruction underneath. This may be the underside of the worktop, but it could also be a support rail, bracket or reinforcement.
The difference between worktop height and seat height tells you how high you will sit at the island. The distance between the seat and the lowest obstruction tells you how much vertical clearance is actually left. A thick worktop or low support beam can therefore make a combination awkward even when the top measurements seemed suitable.
Also measure the clear overhang: the horizontal distance from the edge of the worktop to the first obstruction for your knees. A cabinet front, panel or brace can reduce this space in certain places. Check every seat position; the middle of an island may be built differently from its ends.

2. Calculate the seat height
The overall height of a bar stool usually measures to the top of the backrest. To match it to your island, you need the seat height. Take this from the product details or dimension drawing, rather than estimating it from a photograph.
A 95 cm island and a 65 cm seat give a height difference of 30 cm. With a 70 cm seat, the difference is 25 cm. On paper, both are candidates worth comparing further. Which feels right will then depend on your body, the seat and the space beneath the worktop.
A high bar needs a fresh calculation. With a 110 cm top and a 75 cm seat, the difference is 35 cm. That falls outside the initial planning range above. The name ‘bar stool’ does not mean that every model fits every bar.
Do not assume you can adjust a fixed seat height later. If you want height adjustment or a swivel function, check that the specific version really offers it and what its range is. A footrest or tall metal frame is not evidence of either function.
3. Assess the footrest with your feet on it
On a high seat, your feet may not reach the floor. The position of the footrest therefore deserves as much attention as the upholstery. If the details are missing, ask for its height above the floor and its distance from the seat.
Then sit as you would at home, with your back close to the backrest and your hands on the worktop. Can you place your feet on the support without moving to the front edge? Do you have to draw your legs up a long way, or are you searching for the frame with your toes? Ask everyone who will use the stool daily to assess this for themselves.
Seat depth matters too. A deep shell seat may lead someone with shorter thighs to move forward to reach the footrest. This also changes their contact with the backrest. A suitable seat height alone will not resolve that.
Look at the footrest from both the front and the side. You want to know where your feet will go when the stool is close enough to the island. A good product photograph shows the shape; a focused sitting test tells you whether that position suits you.

4. Allow separate space for knees and armrests
An overhang is usable when you can pull in far enough without your knees or lower legs hitting the cabinet. Test this in your normal eating position. If you keep having to move the stool further back, you also move closer to the walkway behind you.
For a model with armrests, measure the highest point that needs to slide beneath the top. Compare it with the lowest obstruction, not just the top of the worktop. Pay attention to the shape too: an armrest may fit at the front but catch further back.
A stool does not always have to disappear completely beneath the island. Decide in advance how far it may project and whether enough passage space will remain. Without armrests, you have one less possible obstruction, but the back, legs and footrest still determine how far you can pull in.
5. Plan the whole row of stools
Measure the usable length of the seating side between end panels, outer legs or other obstructions. For your first sketch, allow around 60–70 cm per seat, as also suggested in the Colenis bar stool guide. This is space for a person to sit and move, rather than just the seat itself.
Then compare the widest external dimension of the actual model. This may be at the armrests, back or legs. Add space between the stools and at both ends to their combined width. A stated seat width is not enough for this calculation.
Mark the outside dimensions on the floor with suitable removable tape. Place plates on the worktop at the planned seat positions too. Can people use their arms without constantly touching each other? Can someone get into the end seat without moving the next stool? These questions determine whether an extra seat really adds something to daily use.
6. Keep the kitchen usable when someone is seated
Consider the stool in three positions: tucked in, occupied and pulled back to stand up. Measure the passage behind the backrest in the position used for sitting. A measurement from the edge of the worktop to the wall does not by itself tell you how much space remains behind a seated person.
Then open the dishwasher, fridge, oven and drawers along this route. Assess whether someone can use them while another person is seated. An open appliance door and an occupied stool may need the same space, even when everything looks roomy with the doors closed. Follow the manufacturer's installation and operating instructions for appliances.
Does the route to the garden or living room run behind the seats? Test that movement together too. With a swivel model, allow for the sweep of the entire seat and any armrests. A swivel function does not remove the need for clear space.
Compare five Colenis models with specific checks
The seat heights below come from the dimension drawings on the linked product pages. The fabric and colour refer to those particular versions. Use the overview to select candidates and check the details again before ordering.
| Model and version | Seat height | Armrests | Extra fitting check |
|---|---|---|---|
| Luciano, cognac microfibre | 65 cm | No | Check the outside dimensions of the back and base as well as the seat. |
| Lavin, anthracite Adore velvet | 65 cm | Yes | Compare the armrest height with the clear opening beneath the top. |
| Belissima, taupe chenille | 65 cm | Yes | Ask for the widest external dimension when planning the full row. |
| Manila, beige microfibre | 70 cm | No | The product description specifies fixed height and no swivel function. |
| New York, anthracite microfibre | 65 cm | Yes | Check armrest height and space beside the shell seat for getting in. |
These five models have a footrest built into the base. Its height is not shown in the dimension drawings consulted. The full external dimensions and armrest heights are not consistently specified either. Ask for the missing measurements directly; do not treat a drawn seat width as the overall stool width.
You can assess upholstery differences separately. Look at the fabric beside your kitchen fronts and floor, preferably in daylight and evening light. Ask about care for the exact version. Our guide to velvet, microfibre and bouclé helps you ask the right fabric questions.


A worked example with two imaginary stools
Suppose your worktop is 95 cm high, the lowest obstruction underneath is at 92 cm and you have 190 cm of usable length. You want to fit three stools. All the stool measurements below are fictional and do not refer to a Colenis model.
Stool A has a seat height of 65 cm, an overall width of 49 cm and no armrests. Stool B has a seat height of 70 cm, is 56 cm wide and has armrests whose highest point is at 94 cm.

First, the height. A leaves 30 cm between the worktop and seat; B leaves 25 cm. Beneath the lowest obstruction, the remaining clearances are 27 and 22 cm respectively. Both seat heights are worth a sitting test, but B cannot slide beneath this opening because of its armrest height.
Next, the width. In this example, you allow 15 cm between stools and a 6 cm margin at each end. Three A stools need 3 × 49 + 2 × 15 + 2 × 6 = 189 cm. Within 190 cm, only 1 cm remains. That is a tight fit on paper that needs careful checking.
With the same margins, three B stools need 3 × 56 + 2 × 15 + 2 × 6 = 210 cm. That row does not fit. Two B stools remain an option, provided their projection and the walkway work. The gaps are choices for this worked example, rather than a fixed comfort standard.

Finally, the movement. Test knee and foot space, pulling in and standing up. Have someone walk past the occupied stools and use the kitchen. Only when this works too is the layout a serious candidate.
Your checklist before ordering
- Measure worktop height, the lowest obstruction and clear overhang at each seat.
- Distinguish seat height from overall height including the backrest.
- Check or request overall width and depth, armrest height and footrest position.
- Draw the entire row, including gaps and end margins.
- Test pulling in, sitting, standing and the walkway together.
- Check appliance doors and drawers in their open positions.
- Review the exact version, selling unit and current delivery and return conditions.
Frequently asked questions
Which stool suits a 90 cm kitchen island?
A seat height of around 60–65 cm is a useful starting point when allowing 25–30 cm to the top of the worktop. Then check the underside, overhang and footrest. A 70 cm seat leaves a 20 cm height difference at this worktop and calls for extra care when checking the fit.
How many stools fit along a 180 cm island?
Three seats give an average of 60 cm per person. Whether that works depends on external width, gaps and obstructions. Two wide shell seats may be more practical than three closely spaced stools. Calculate using the length that is actually usable.
Is a bar stool with armrests always more comfortable?
Armrests provide somewhere to rest your arms, but need to suit your posture and the worktop. An armrest that is too high can stop you pulling in. Assess the whole sitting position and, if possible, compare both styles at a top matching your own height.
Can one fixed-height stool suit people of different heights?
It can, but let each person try it separately. Seat depth and footrest reach in particular may feel different. If someone has to shift along the seat to find support, the right height relative to the worktop alone is not enough.
How can I check the fit without sitting on it first?
Compare it with a high seat you already find comfortable. Record seat, footrest and worktop height separately. Mark the outside dimensions at home and ask for any missing details. This reduces uncertainty, but measurements cannot fully predict personal seating comfort.
Which measurements should I send when asking for advice?
Send the product link, worktop height, height of the lowest obstruction, clear overhang, usable length and space behind the island. Include a side photograph showing the cabinet front and any supports. Also say how many people need to sit there every day.
Compare your favourites using your measurements
Browse the Colenis bar stools and first select models whose measurements fit. Then compare shape, colour and fabric. Is a crucial measurement missing? Ask for it before choosing the complete set.
Sources and measuring method
Product details come from the Colenis product pages linked above and their dimension drawings. The height calculation is an initial selection example to check in your own kitchen. Width per seat is an initial planning guideline from the Colenis collection guide. The calculations are our own fictional examples, rather than physical product tests. Guidelines do not replace checking your kitchen and the people who will sit there.


